

Eco Friendly


Address
98 Fox Hill Road, Wallkill, NY
Price
$ 899,000
Property Attributes
- MLS#1030231
- TypeSingle Family
- Listing Status Active
- CountyORANGE
- CityWallkill
- Zip12589
- StyleChalet
- Year Built2026
- Taxes$ 11516
- Price$ 899,000
- Bedrooms4
- Full Bathrooms2
- Half Bathrooms1
- Sqr Footage2800
- Lot Size2.3 Acres
Data Source:
Listings courtesy of OneKey® MLS as distributed by MLS GRID
Property Description
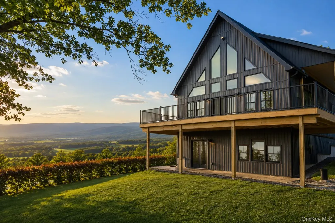
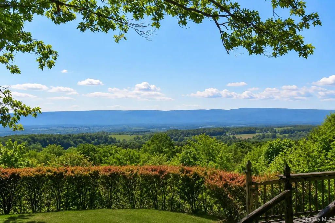
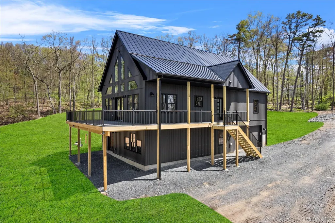
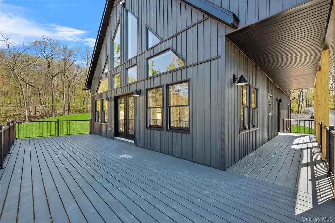
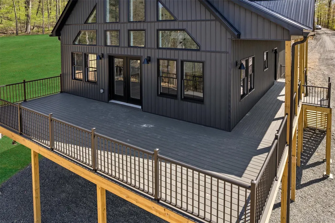
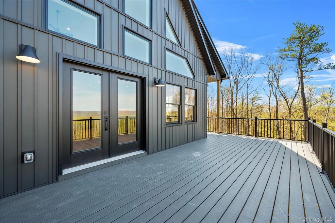
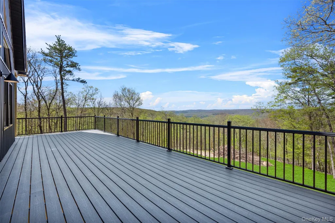
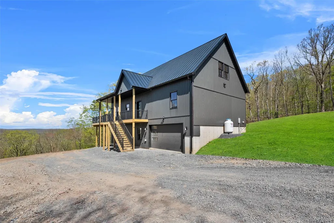
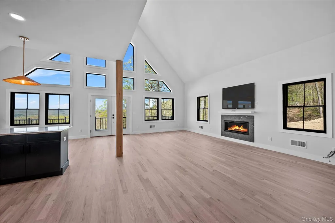
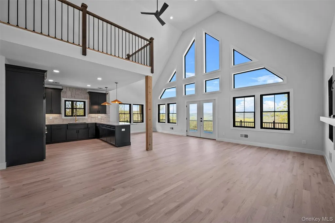
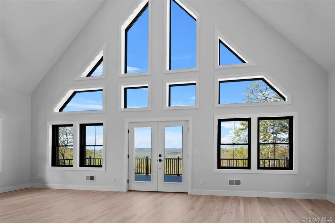
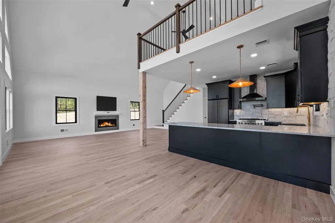
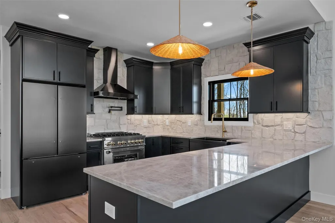
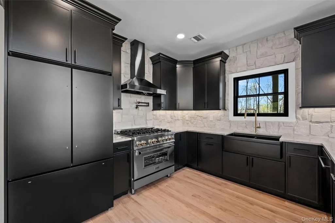
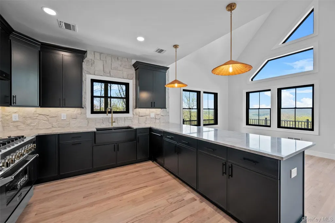
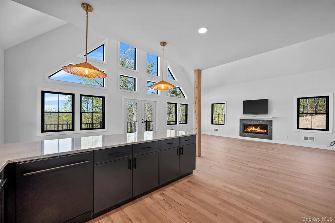
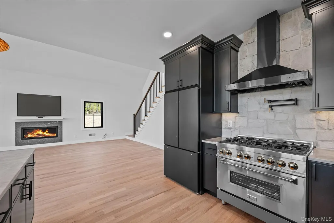
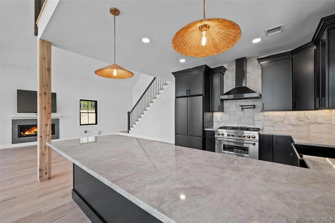
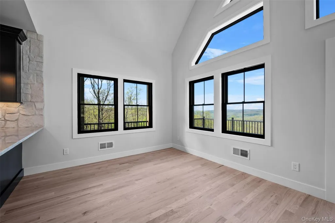
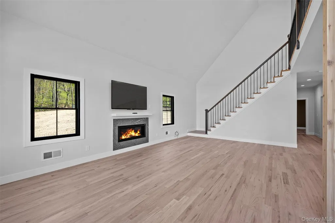
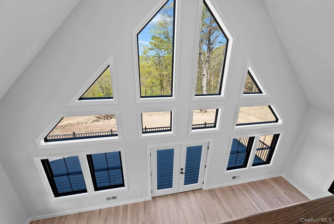
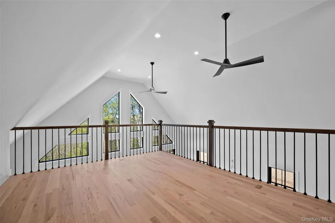
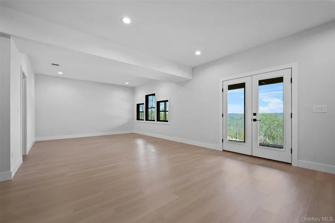
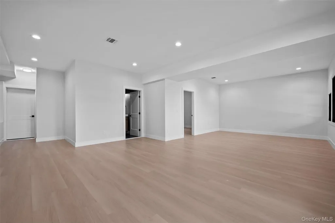
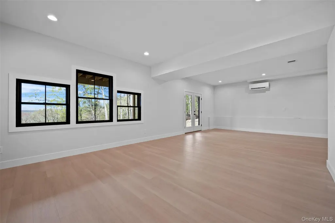
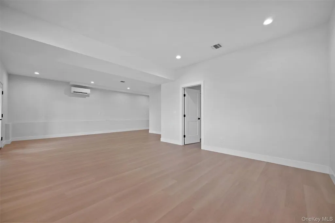
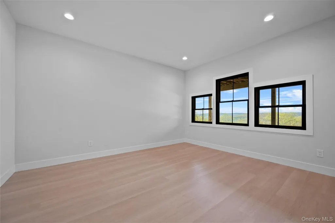
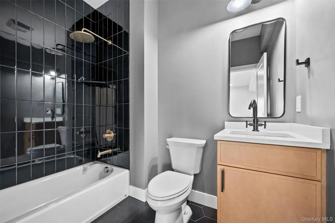
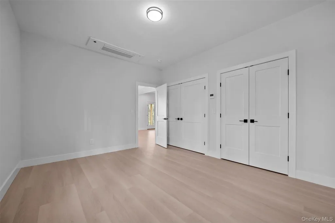
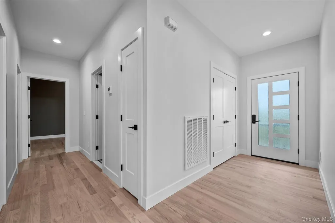
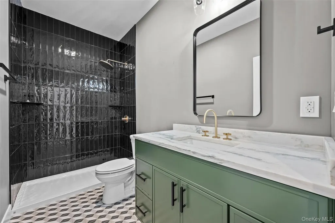
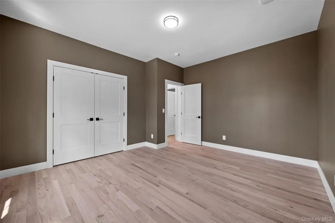
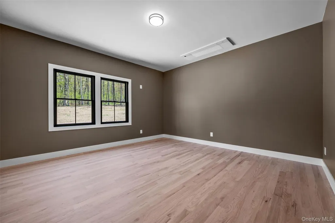
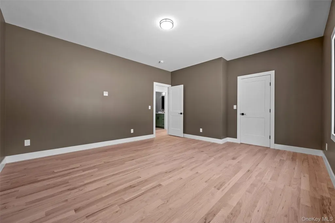
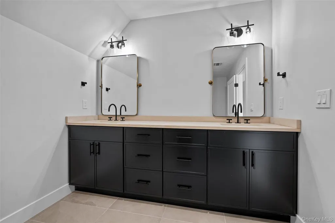
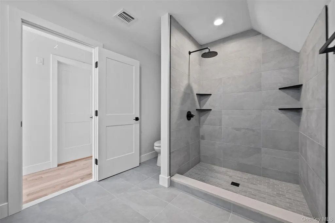
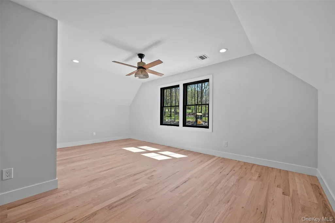
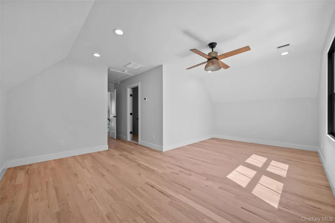
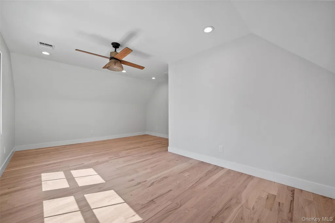
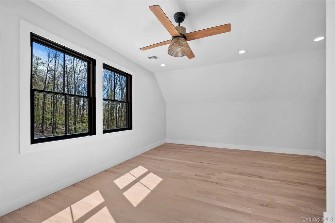
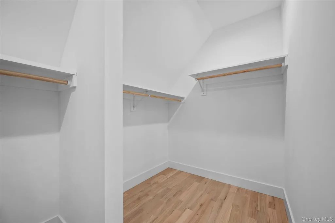
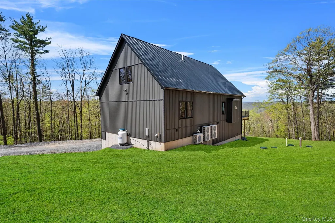
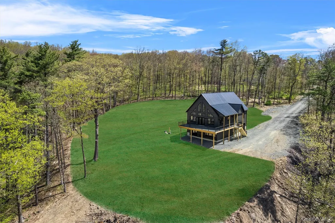
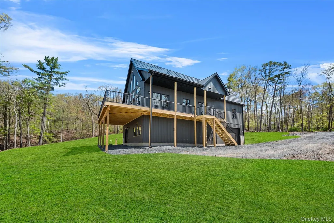
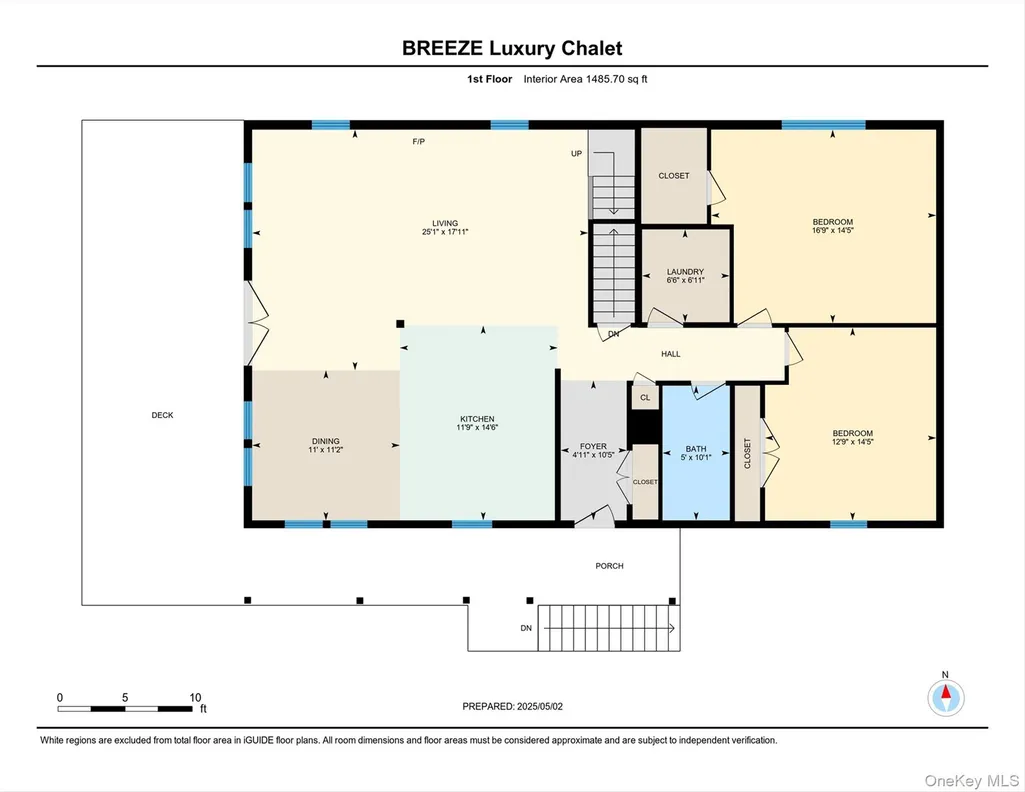
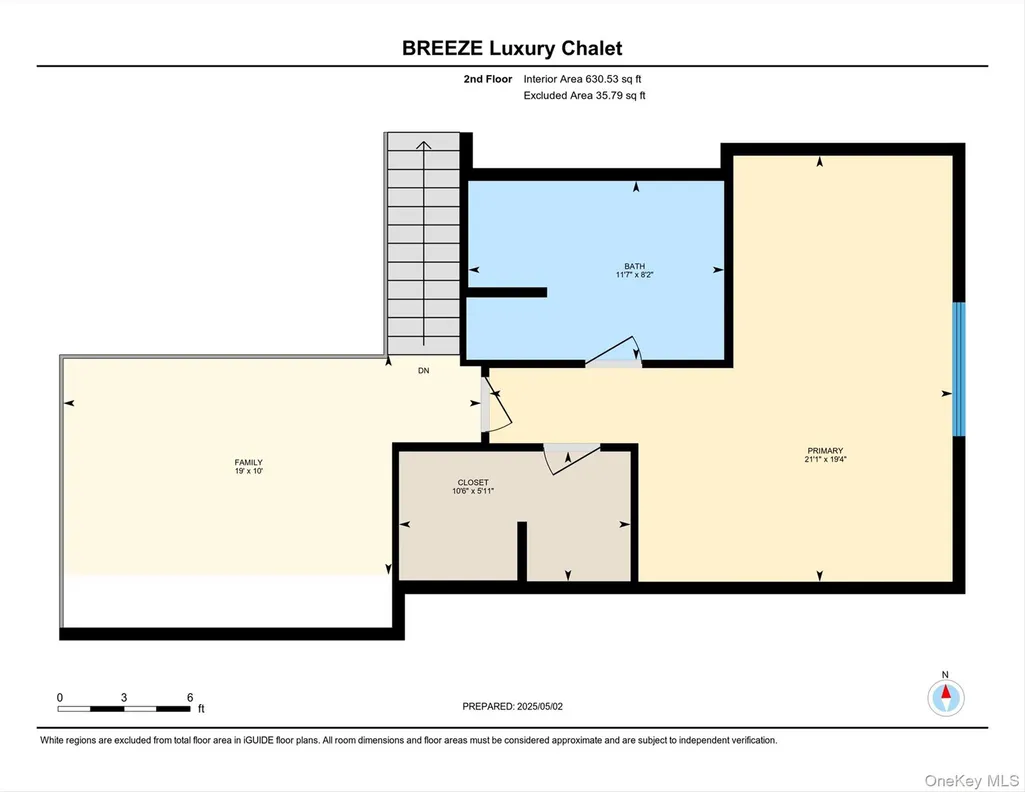
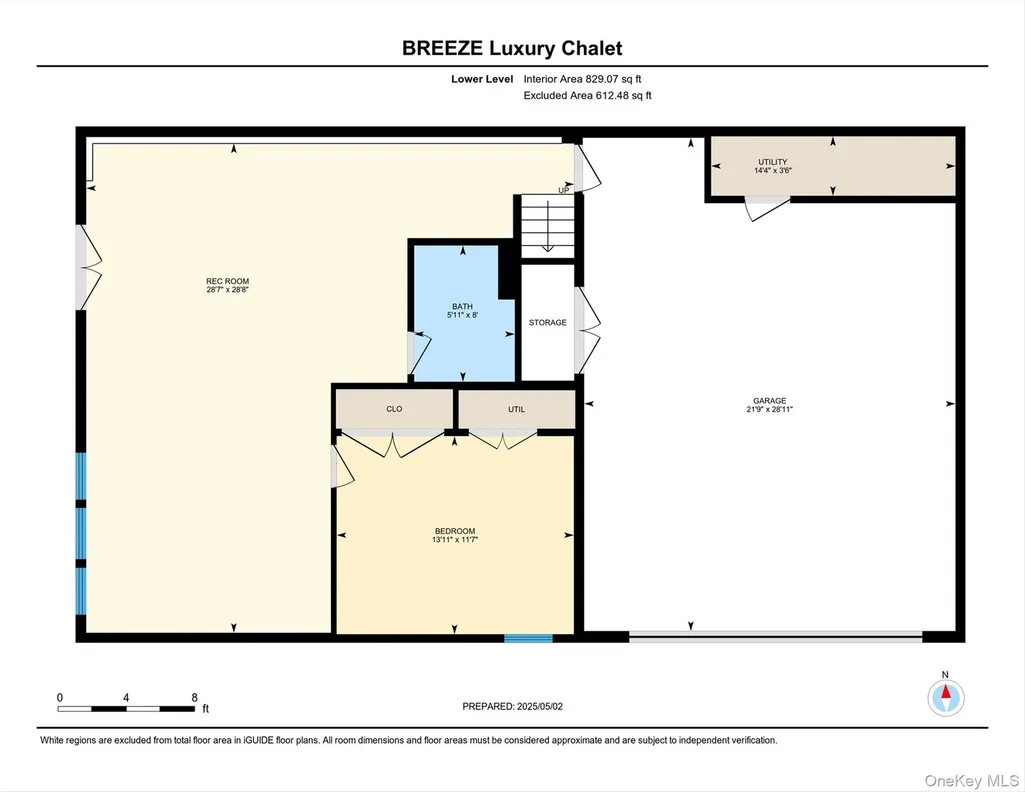
NEW CONSTRUCTION - Experience Modern Mountain Living at The BREEZE Chalet Wake up each morning to BREATHTAKING MOUNTAIN VIEWS and experience a home designed to blur the line between luxury living and nature. Introducing The BREEZE Chalet, a spectacular new construction residence offering approximately 2,800 square feet of thoughtfully designed living space featuring 4 bedrooms, 3 full bathrooms, and an architectural style inspired by today's most sought-after modern mountain retreats. The heart of the home showcases a dramatic open-concept floor plan with soaring vaulted ceilings, expansive walls of glass, and an abundance of natural light, creating a seamless connection to the stunning landscape beyond. The designer kitchen flows effortlessly into the spacious dining area and great room, making it the perfect setting for entertaining or simply relaxing while taking in the panoramic views. The luxurious primary suite offers a private retreat complete with a spa-inspired bath and generous walk-in closet, while three additional bedrooms provide flexibility for family, guests, or a dedicated home office. Every detail has been thoughtfully selected to combine timeless design, exceptional craftsmanship, and energy-efficient construction. Perfectly situated on a beautiful homesite at 98 Fox Hill Road in Wallkill, this exceptional property offers privacy, tranquility, and easy access to hiking, wineries, local dining, shopping, and commuter routes. Whether you're searching for your forever home or a peaceful weekend escape, The BREEZE Chalet delivers a lifestyle that is truly one of a kind. Crafted by one of the Hudson Valley's most respected, award-winning luxury home builders, this home showcases exceptional craftsmanship, premium materials, and the thoughtful attention to detail discerning buyers expect from a true luxury residence. Personalize select finishes and make this extraordinary home uniquely yours. **You can also Chose to "change the home" to One Of Our other Signature Model Homes or even Build Custom Home.
| Elementary School | Middle School | High School |
|---|---|---|
| Leptondale Elementary School | John G Borden Middle School | Wallkill Senior High School |
| Price History | |
|---|---|
| 7/27/2026 | Listed $899,999 |
| 8/3/2026 | 1$899,900 |
| 8/8/2026 | 1$899,000 |
General Features
| Sewer | Septic Tank |
|---|---|
| Heating | Forced Air |
| Cooling | Central Air |
| Utilities | Cable Available,Electricity Connected,Water Connected |
| Appliances | Dishwasher,Range,Refrigerator |
| Garage Spaces | 2 |
| Architectural Style | Chalet |
| Construction Materials | Frame |
| Year Built | 2026 |
| Property Subtype | Single Family Residence |
| Tax Year | 2025 |
| Parcel Number | 334600-003-000-0001-002.150-0000 |
| County | Orange County |
| Property Type | Residential |
| HOA | No |
| Garage Y/N | Yes |
| Total Rooms | 8 |
| Full Baths | 2 |
| High School | Wallkill Senior High School |
| City | Newburgh (Town) |
| Senior Community Y/N | No |
| High School District | Wallkill |
| Carport Y/N | No |
| Elementary School | Leptondale Elementary School |
| Property Attached Y/N | No |
| Tax Annual Amount | 11516.11 |
| Middle/Junior High School | John G Borden Middle School |
| Property Condition | To Be Built |
| Additional Parcels Y/N | No |
| Building Area Units | Square Feet |
| Standard Status | Active |
| Middle/Junior School District | Wallkill |
| Elementary School District | Wallkill |
| Tax Assessed Value | 91600 |
| PostalCity | Wallkill |
| AttributionContact | 888-276-0630 |
| Listing Appliances | Dishwasher, Range, Refrigerator |
Interior Features
| Interior Amenities | Cathedral Ceiling(s),High Ceilings,Open Floorplan |
|---|---|
| Basement | Finished |
| Basement Features | Finished |
| Basement (Y/N) | Yes |
| Fireplace Y/N | No |
| Half Baths | 1 |
| Total Bedrooms | 4 |
| Total Baths | 3 |
| General Features | Cathedral Ceiling(s),High Ceilings,Open Floorplan |
Exterior Features
| Parking Features | Driveway,Garage |
|---|---|
| Water Source | Well |
| Parking Features | Driveway, Garage |
| Waterfront Y/N | No |
| Horse Y/N | No |
Amenities
- Foreclosure
- Views
- Short Sale
- New Construction
- Adult 55+
- Lease To Own
- No HOA Fees
- Furnished
- Primary On Main
- Air Conditioning
- Seller Finance
- Green
- Fixer Upper
- Horse
- Golf
- Fireplace
- Deck
- Garage
- Basement
- Pool
Property vs Single Family Average in 12589
Price
Taxes
Year Built
Visits
 OneKey® MLS required Copyright, Source of Data and Disclaimer for IDX display
Information Copyright 2026, OneKey® MLS. All Rights Reserved.
The source of the displayed data is either the property owner or public record provided by non-governmental third parties. It is believed to be reliable but not guaranteed. This information is provided exclusively for consumers' personal, non-commercial use.
The data relating to real estate for sale on this website comes in part from the
OneKey® MLS required Copyright, Source of Data and Disclaimer for IDX display
Information Copyright 2026, OneKey® MLS. All Rights Reserved.
The source of the displayed data is either the property owner or public record provided by non-governmental third parties. It is believed to be reliable but not guaranteed. This information is provided exclusively for consumers' personal, non-commercial use.
The data relating to real estate for sale on this website comes in part from the
