







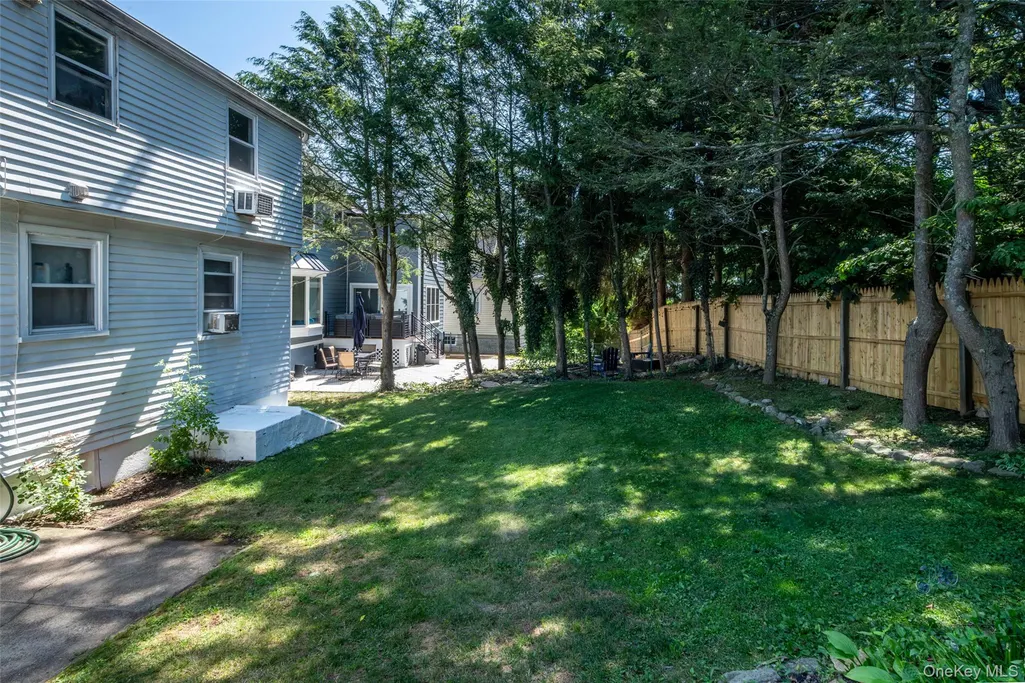
Address
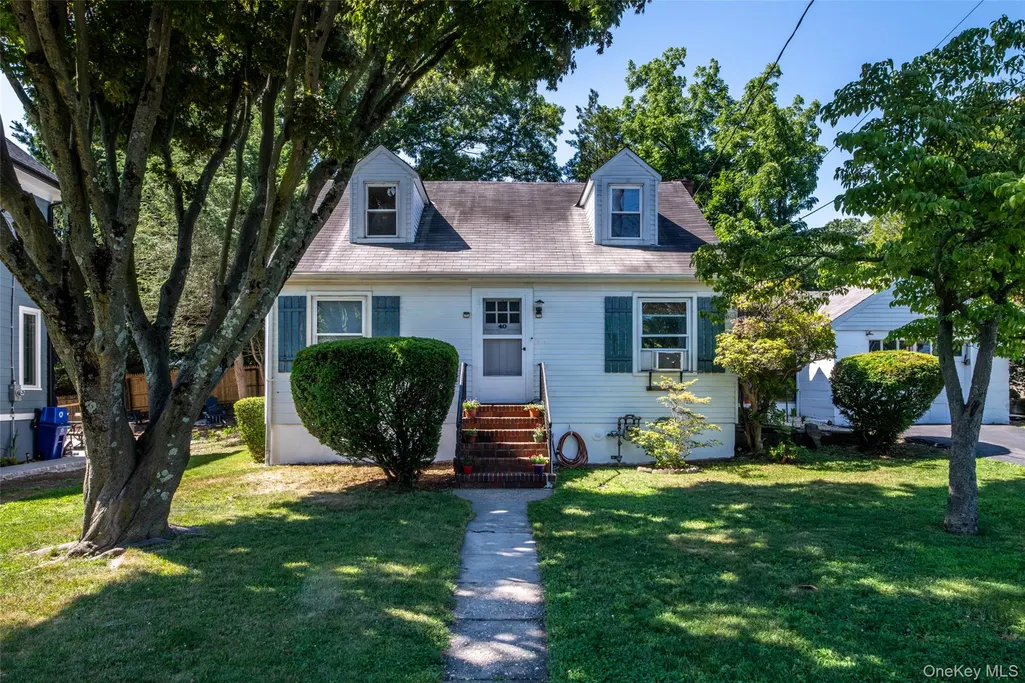
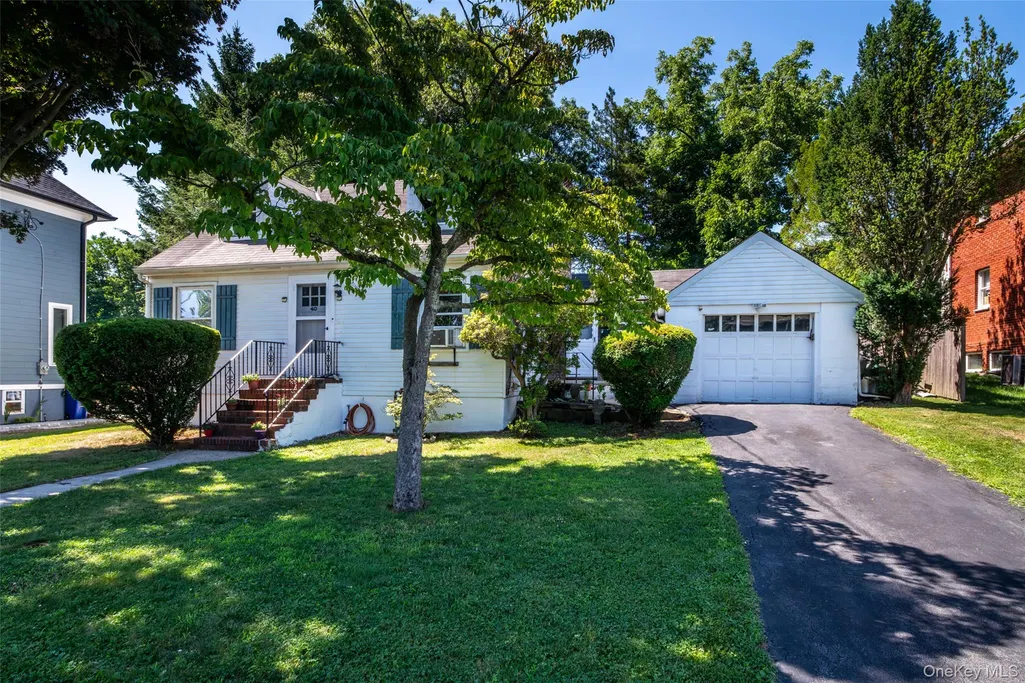
40 Florence Avenue, Dobbs Ferry, NY
Price
$ 650,000
Property Attributes
- MLS#1022130
- TypeSingle Family
- Listing Status Pending
- CountyWESTCHESTER
- CityDobbs Ferry
- Zip10522
- StyleCape Cod
- Year Built1948
- Taxes$ 18320
- Price$ 650,000
- Bedrooms4
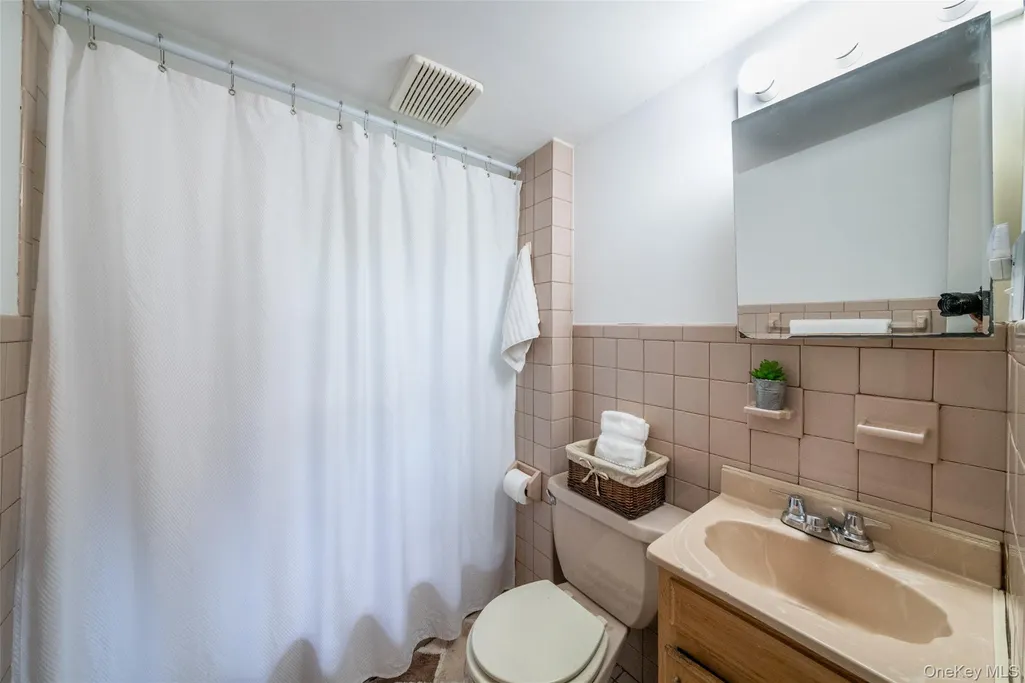
- Full Bathrooms2
- Half Bathrooms1
- Sqr Footage1254
- Lot Size0.1419 Acres
Data Source:
Listings courtesy of OneKey® MLS as distributed by MLS GRID
Property Description
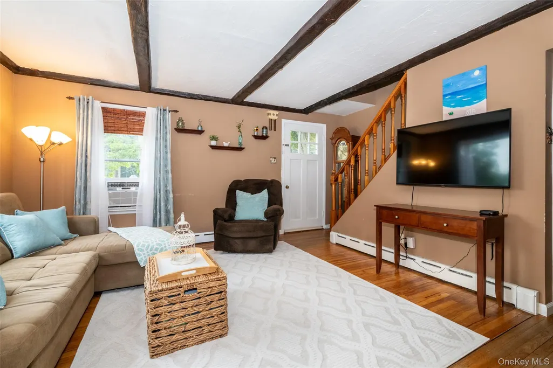
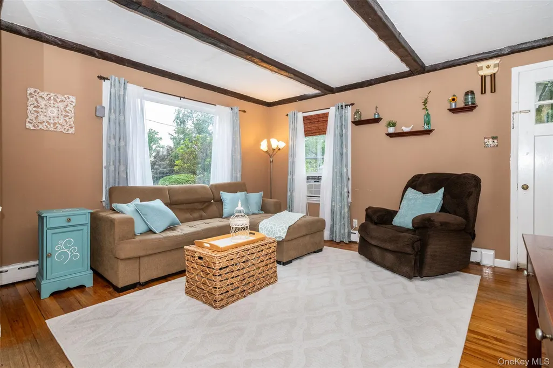
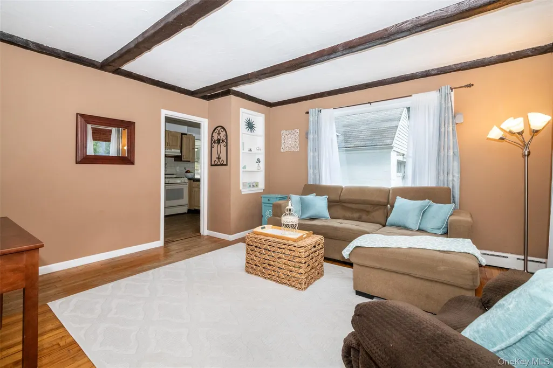
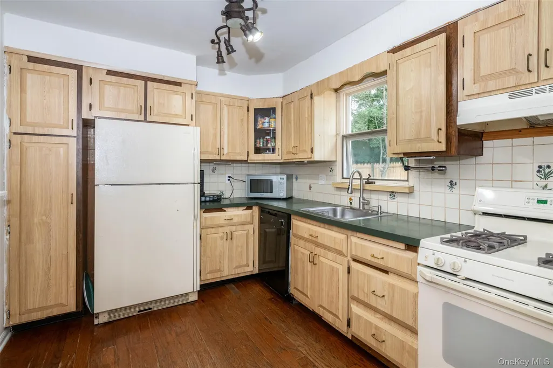
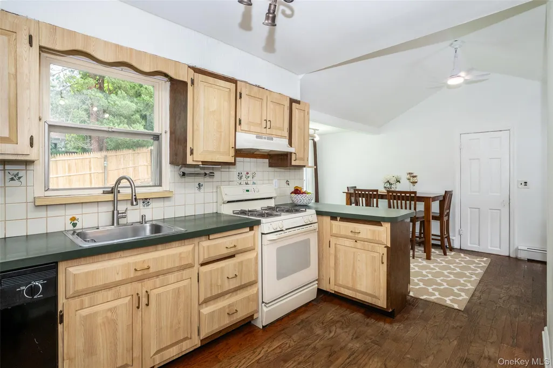
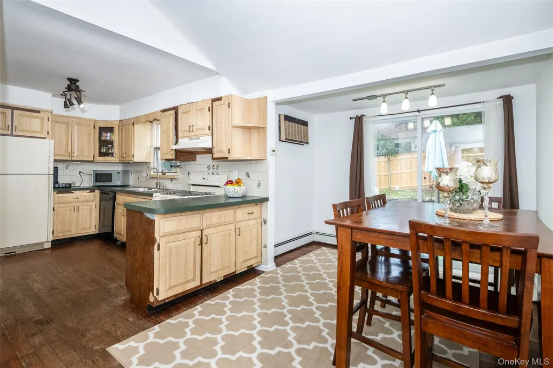
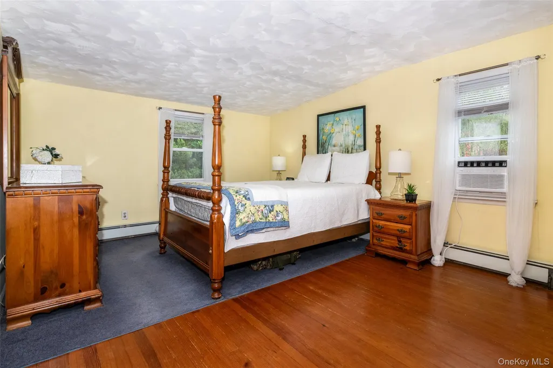
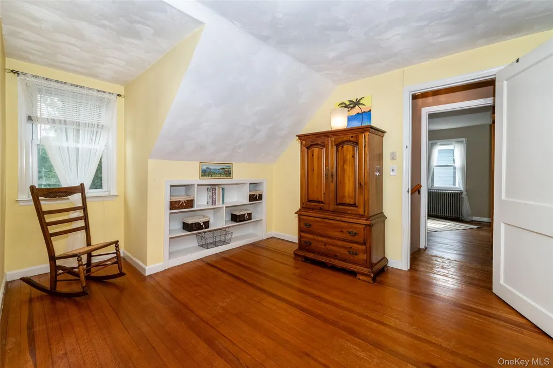
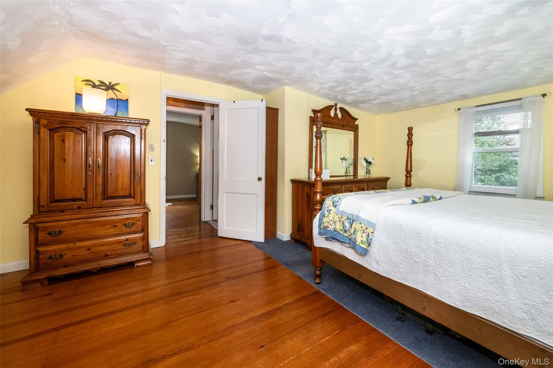
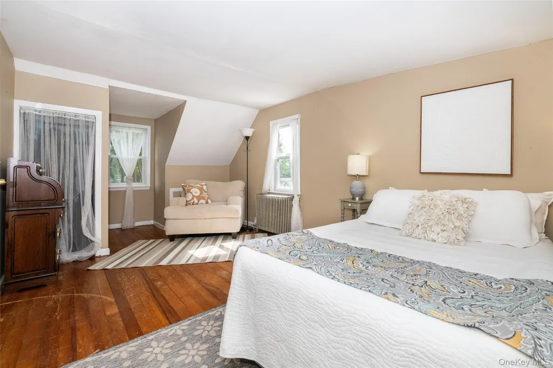
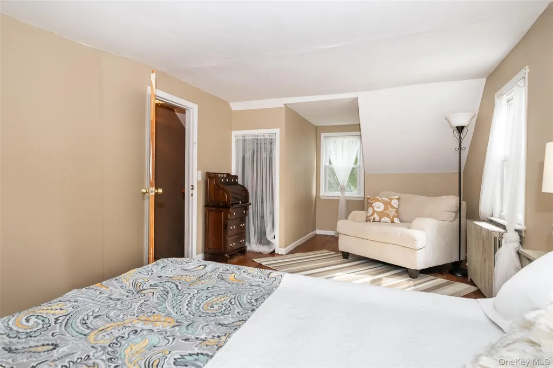
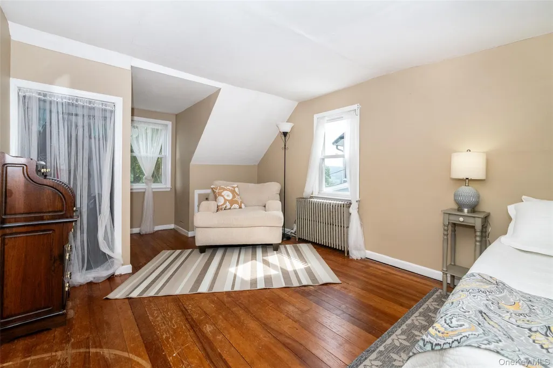
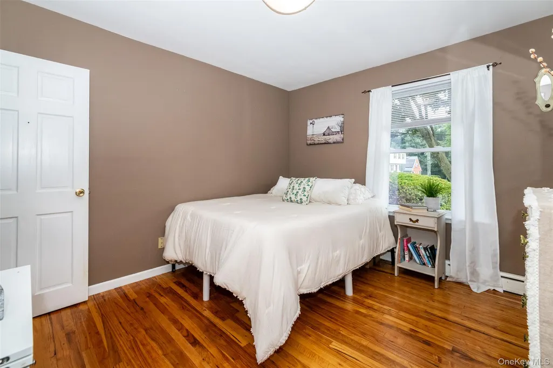
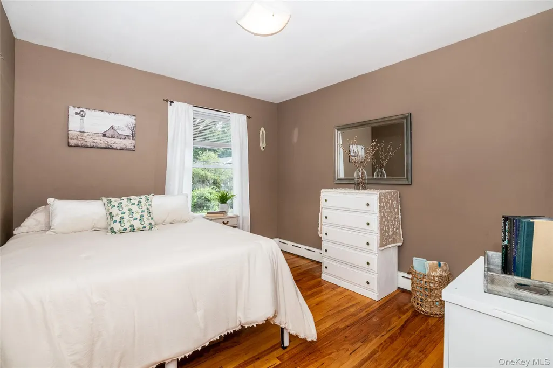
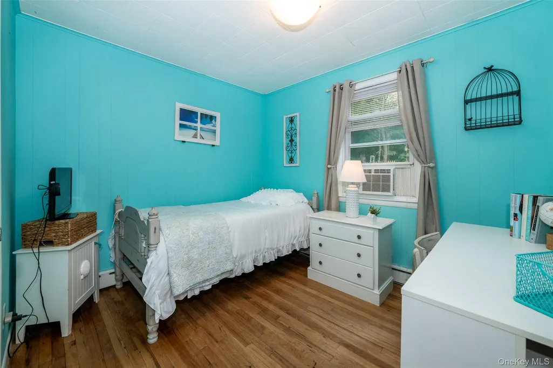
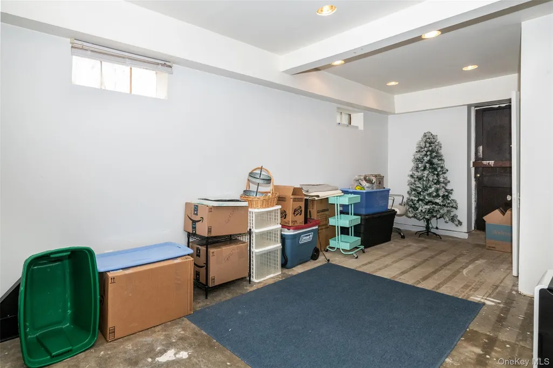
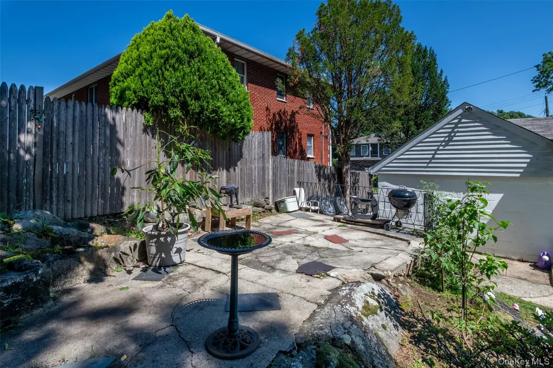
Welcome to 40 Florence Avenue, a lovely 4-bedroom, 2.5-bath home ideally situated in one of Dobbs Ferry's most desirable neighborhoods. Designed for comfortable everyday living, the home offers comfortable living spaces, a functional floor plan, and plenty of room to grow, work from home, or entertain. Large windows bring in abundant natural light, while the backyard provides the perfect setting for outdoor dining, gardening, play, or simply unwinding after a long day. Perfectly positioned just minutes from the heart of Dobbs Ferry, you'll enjoy easy access to the village's acclaimed restaurants, cafés, boutique shopping, parks, and the scenic Hudson River waterfront. Commuters will appreciate the convenience of the nearby Metro-North station, offering a ride to Grand Central Terminal in approximately 38 minutes. With excellent access to major parkways, neighboring Rivertowns, and everything Westchester has to offer, this home delivers the ideal balance of suburban tranquility and everyday convenience. 40 Florence Avenue is an exceptional opportunity to enjoy the charm, community, and lifestyle that make Dobbs Ferry one of Westchester's most sought-after villages.
| Elementary School | Middle School | High School |
|---|---|---|
| Concord Road Elementary School | Ardsley Middle School | Ardsley High School |
| Price History | |
|---|---|
| 7/14/2026 | Listed $650,000 |
General Features
| Sewer | Public Sewer |
|---|---|
| Heating | Baseboard,Other |
| Cooling | Wall/Window Unit(s) |
| Utilities | Electricity Connected,Natural Gas Connected,Sewer Connected,Water Connected |
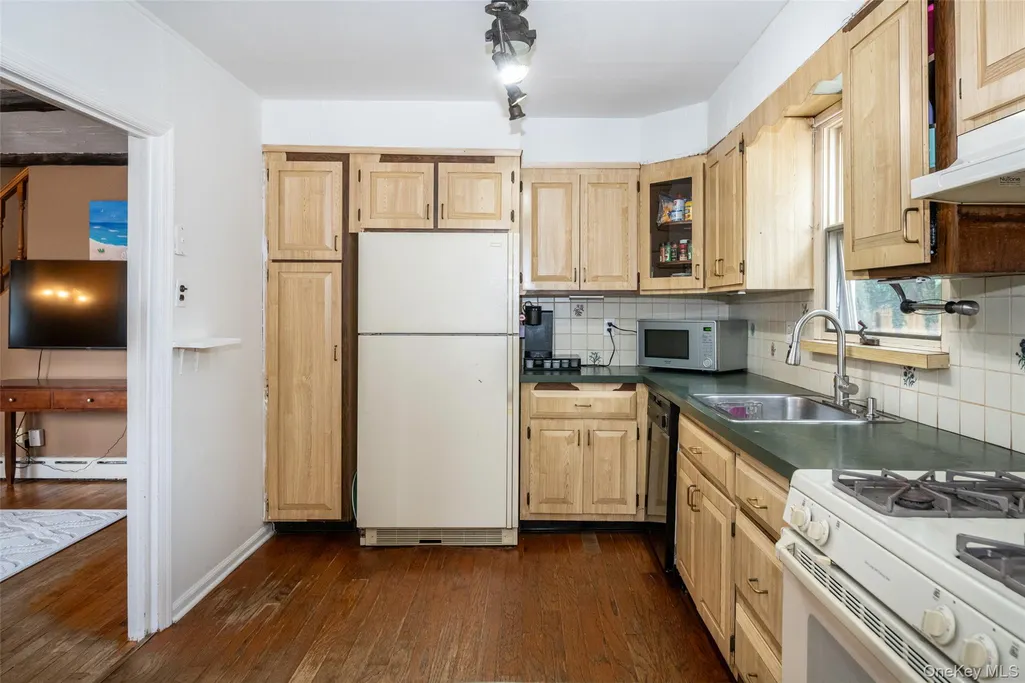
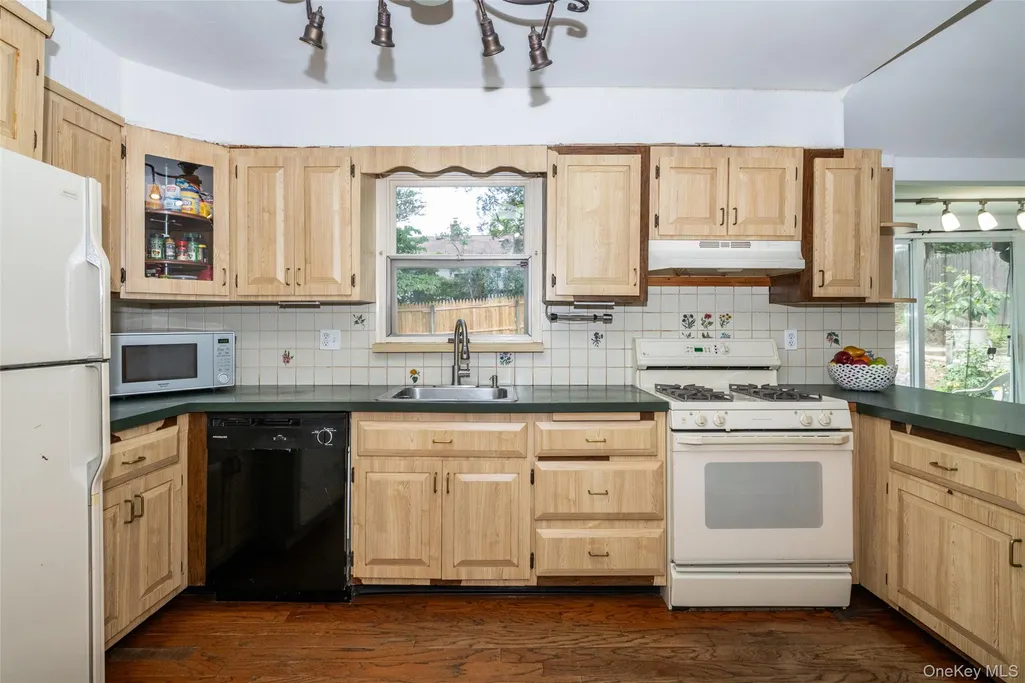
| Appliances | Dishwasher,Dryer,Gas Oven,Gas Range,Refrigerator,Washer |
| Garage Spaces | 1 |
| Architectural Style | Cape Cod |
| Construction Materials | Unknown |
| Year Built | 1948 |
| Property Subtype | Single Family Residence |
| Tax Year | 2025 |
| Parcel Number | 2603-003-100-00098-000-0052 |
| County | Westchester County |
| Property Type | Residential |
| HOA | No |
| Garage Y/N | Yes |
| Total Rooms | 6 |
| Full Baths | 2 |
| High School | Ardsley High School |
| City | Greenburgh |
| Senior Community Y/N | No |
| High School District | Ardsley |
| Carport Y/N | No |
| Elementary School | Concord Road Elementary School |
| Property Attached Y/N | No |
| Tax Annual Amount | 18320 |
| Middle/Junior High School | Ardsley Middle School |
| Additional Parcels Y/N | No |
| Building Area Units | Square Feet |
| Standard Status | Pending |
| Middle/Junior School District | Ardsley |
| Elementary School District | Ardsley |
| Tax Assessed Value | 711100 |
| PostalCity | Dobbs Ferry |
| AttributionContact | 888-276-0630 |
| Listing Appliances | Dishwasher, Dryer, Gas Oven, Gas Range, Refrigerator, Washer |
Interior Features
| Interior Amenities | Other |
|---|---|
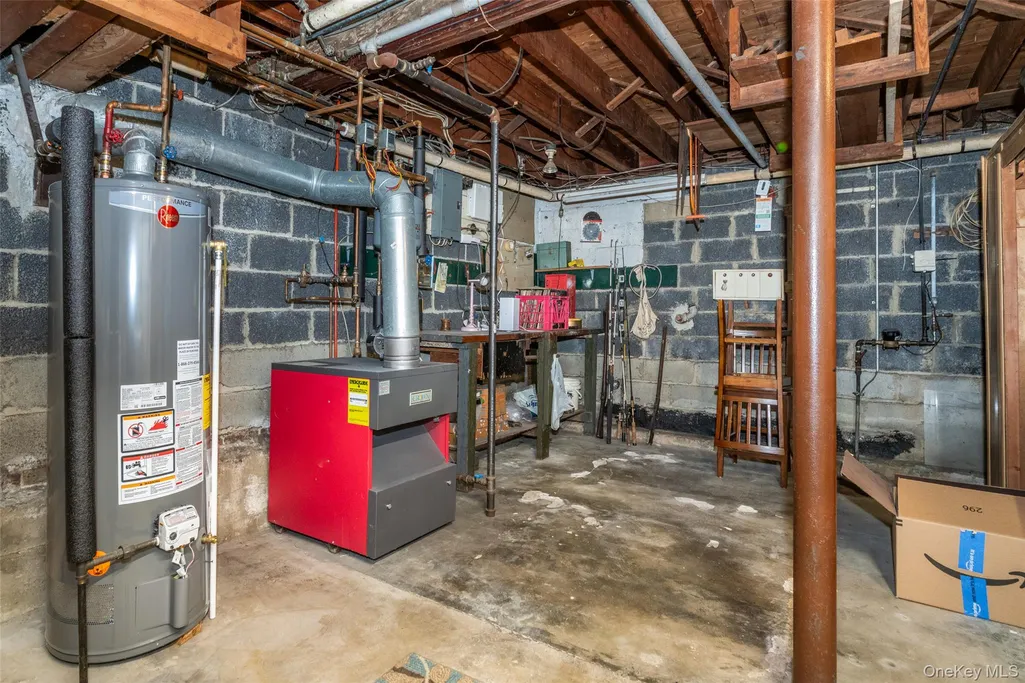
| Basement | Full |
| Basement Features | Full |
| Basement (Y/N) | Yes |
| Half Baths | 1 |
| Total Bedrooms | 4 |
| Total Baths | 3 |
| General Features | Other |
Exterior Features
| Parking Features | Garage |
|---|---|
| Water Source | Public |
| Parking Features | Garage |
| Spa | No |
| Waterfront Y/N | No |
Amenities
- Foreclosure
- Views
- Short Sale
- New Construction
- Adult 55+
- Lease To Own
- No HOA Fees
- Furnished
- Primary On Main
- Air Conditioning
- Seller Finance
- Green
- Fixer Upper
- Horse
- Golf
- Fireplace
- Deck
- Garage
- Basement
- Pool
Property vs Single Family Average in 10522
Price
Taxes
Year Built
Visits
 OneKey® MLS required Copyright, Source of Data and Disclaimer for IDX display
Information Copyright 2026, OneKey® MLS. All Rights Reserved.
The source of the displayed data is either the property owner or public record provided by non-governmental third parties. It is believed to be reliable but not guaranteed. This information is provided exclusively for consumers' personal, non-commercial use.
The data relating to real estate for sale on this website comes in part from the
OneKey® MLS required Copyright, Source of Data and Disclaimer for IDX display
Information Copyright 2026, OneKey® MLS. All Rights Reserved.
The source of the displayed data is either the property owner or public record provided by non-governmental third parties. It is believed to be reliable but not guaranteed. This information is provided exclusively for consumers' personal, non-commercial use.
The data relating to real estate for sale on this website comes in part from the
